
Explore Our Work
Featured Projects

The In & Out House
Located in Mineola West near the Credit River, this custom residence reinterprets traditional farmhouse architecture for modern family living.
Designed by Aeon founder and Principal Architect Sacha Lee for her own family, the home reflects a philosophy of quality over quantity. Every square foot was carefully considered, with architecture and interiors designed together to create a home that feels generous, personal and connected to its surroundings.
Natural light, a covered porch and a walkout basement strengthen the connection between indoors and out, while thoughtful material choices bring warmth and lasting character. Years later, the home continues to shape Sacha’s approach to designing homes for Aeon’s clients.
Project Mineola East
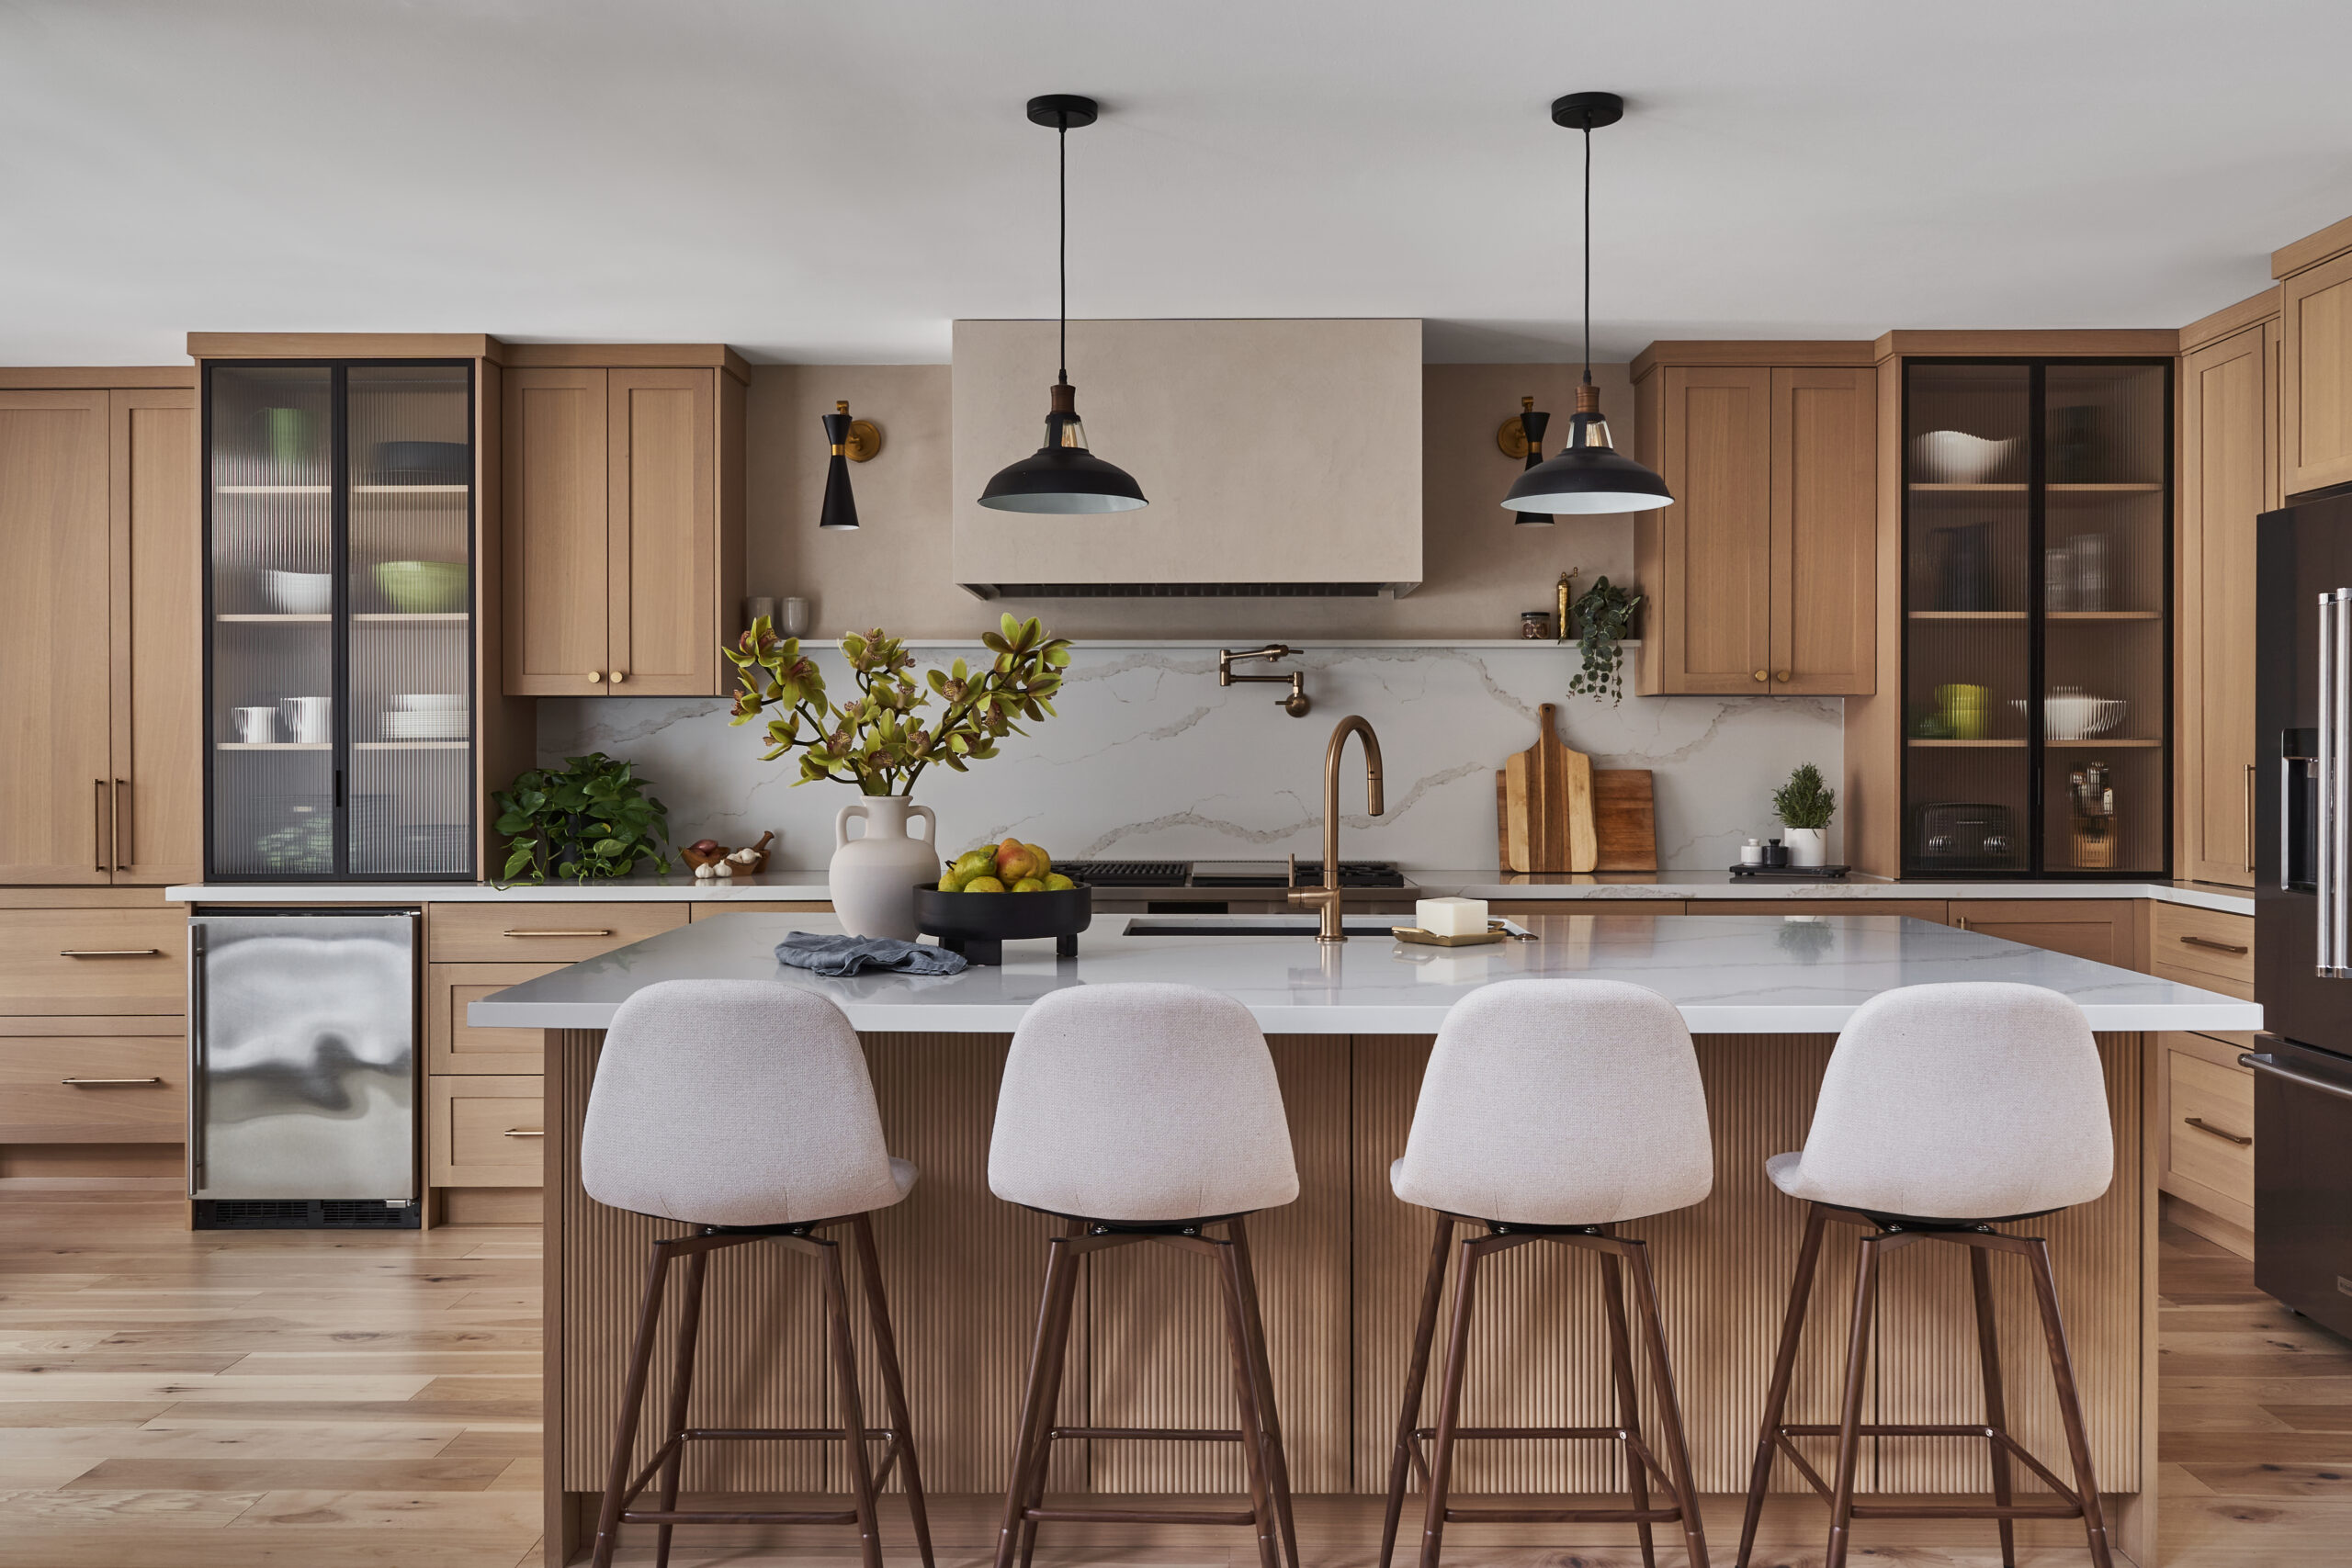
Designed for homeowners who love to cook and entertain, this renovation blends traditional farmhouse charm with modern refinement. Classic shaker cabinetry, reeded glass, and textured plaster bring character to the kitchen, while durable hickory flooring and quartz countertops balance beauty with everyday practicality.
Thoughtful details throughout include a custom dry bar for entertaining, a serene bathroom retreat, and a reimagined mudroom with smart storage for busy family life.
The result is a timeless, tailored home designed for real living.
The New Old Home
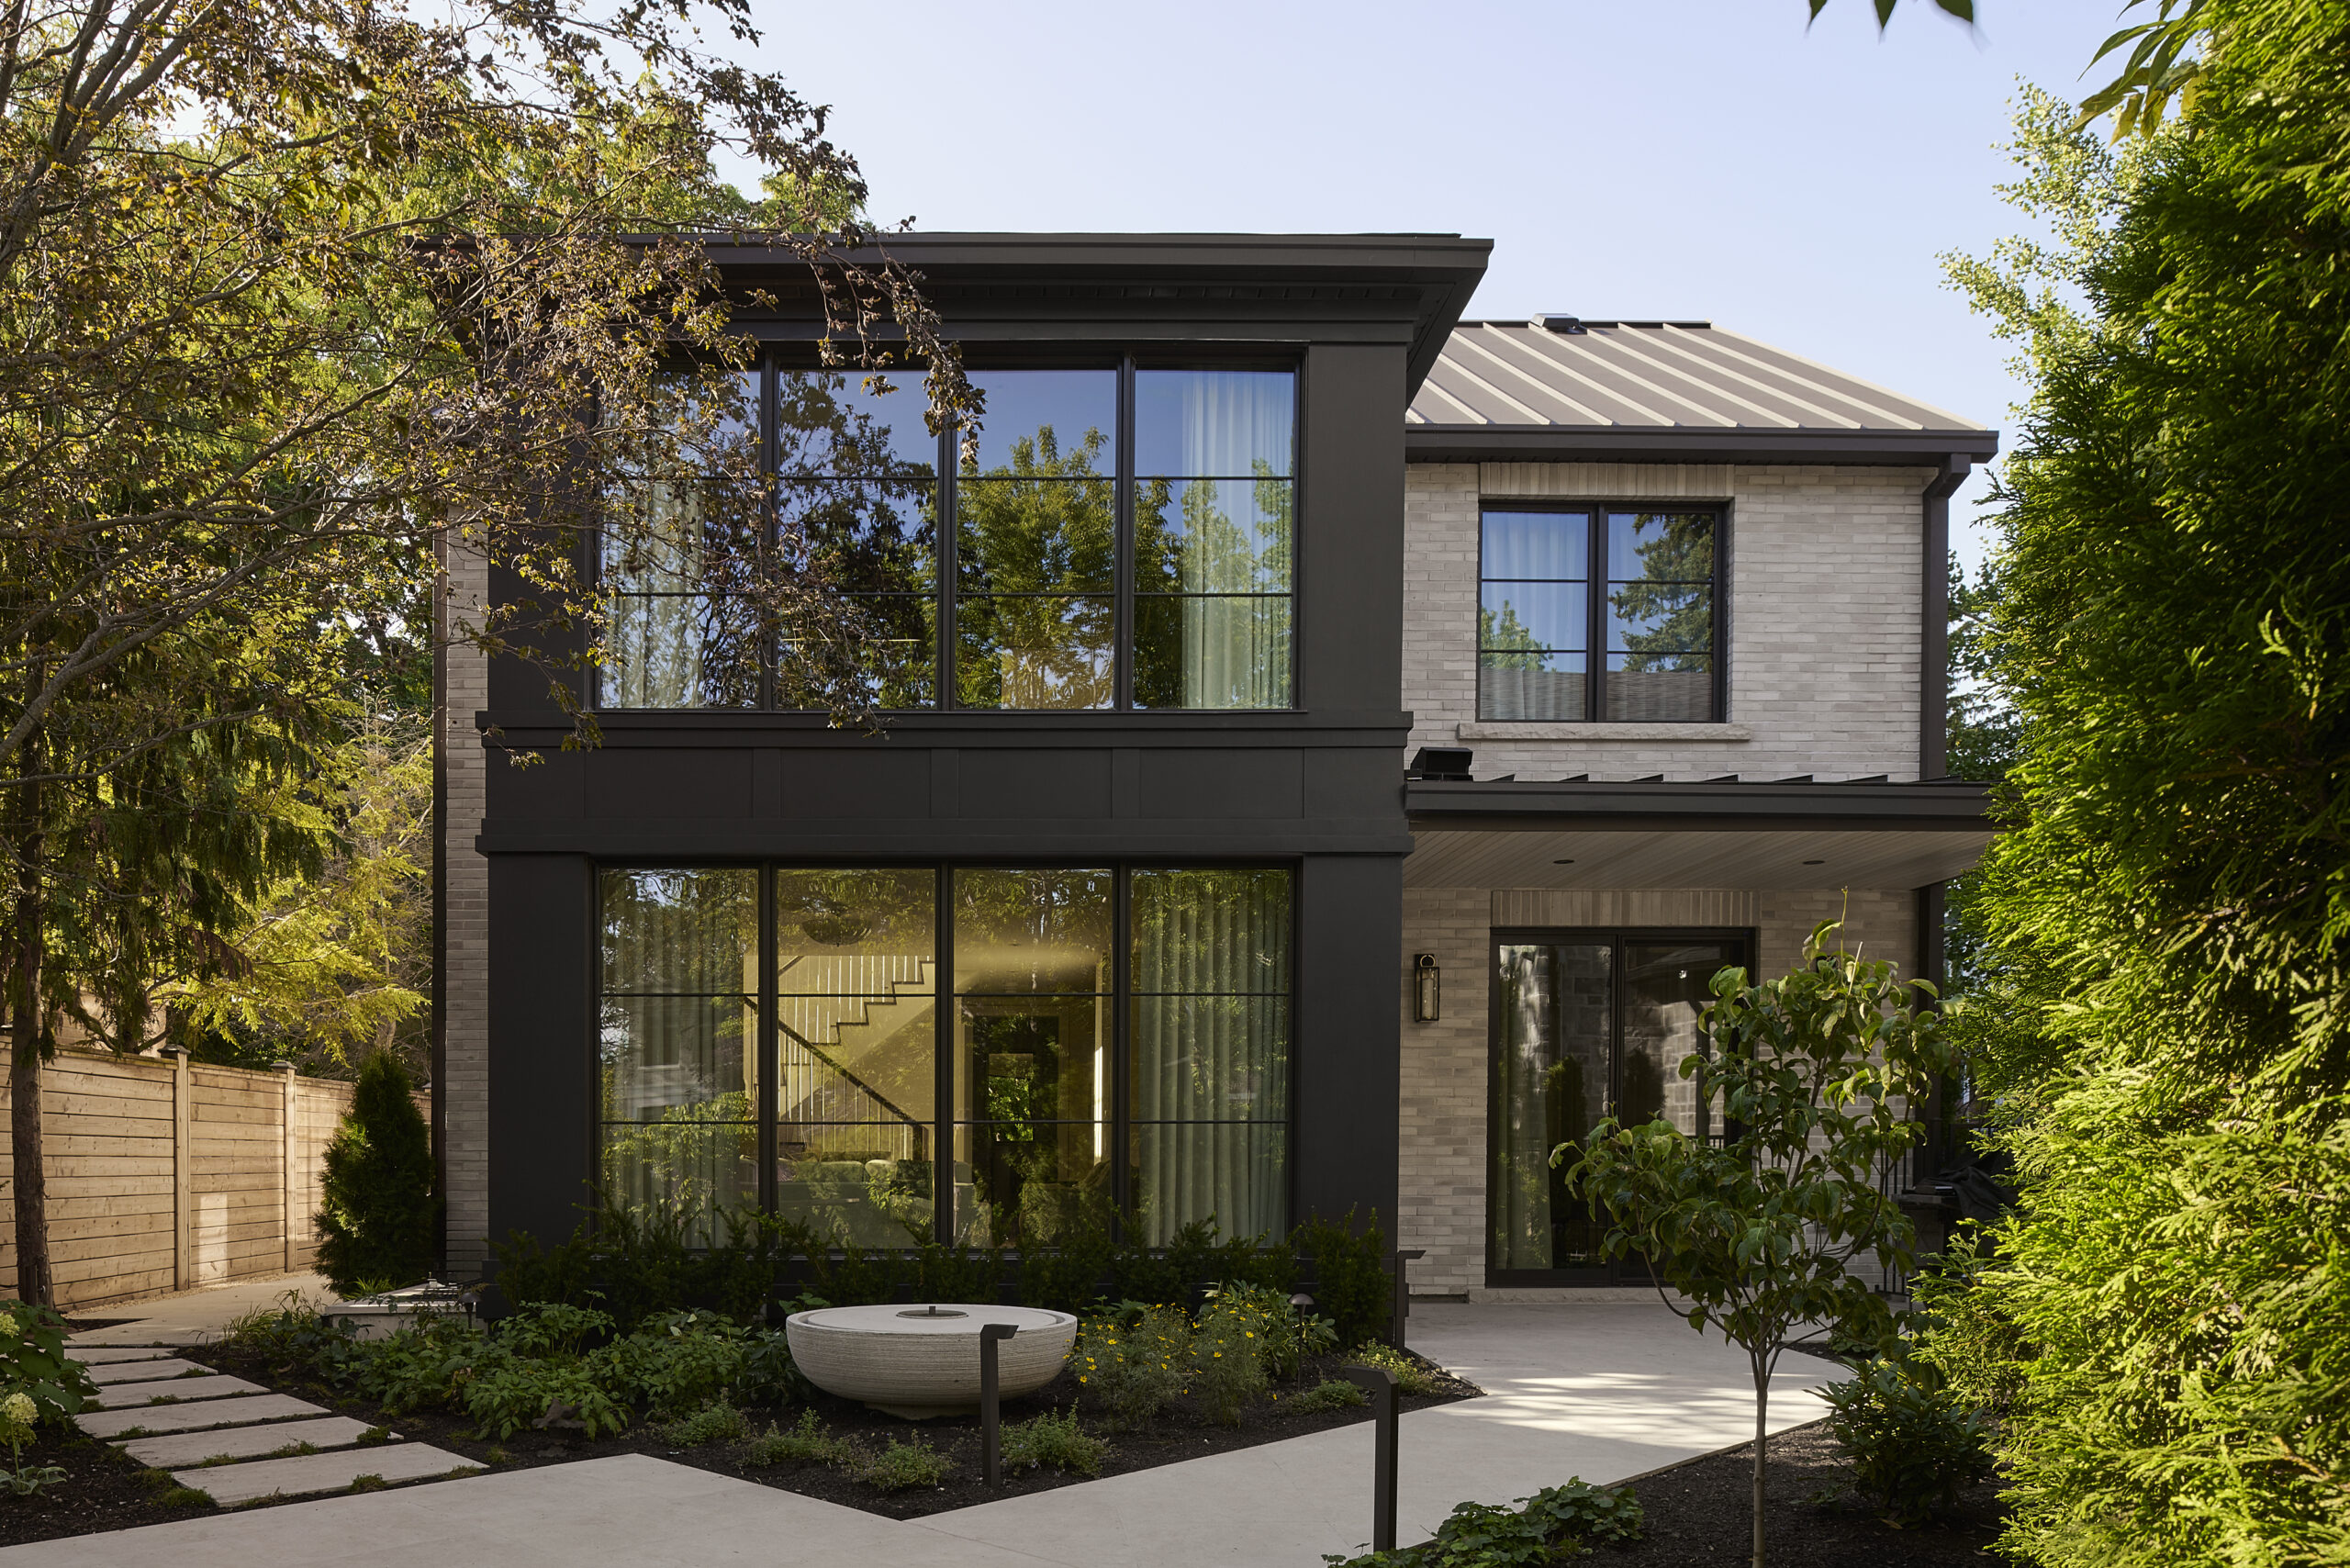
Rooted in decades of family memories, this renovation reimagines a much-loved home to better support the next chapter of its owners’ lives. By relocating the internal staircases, we transformed the main floor layout, expanding the kitchen and creating connected living spaces designed for gathering and entertaining.
Upstairs, a refined primary suite and dedicated home office bring comfort and functionality, while a redesigned façade with Belgian brick cladding and carefully positioned windows gives the home a renewed sense of architectural presence.
The result is a timeless transformation that honours the home’s history while making room for new family traditions.
The New Tudor
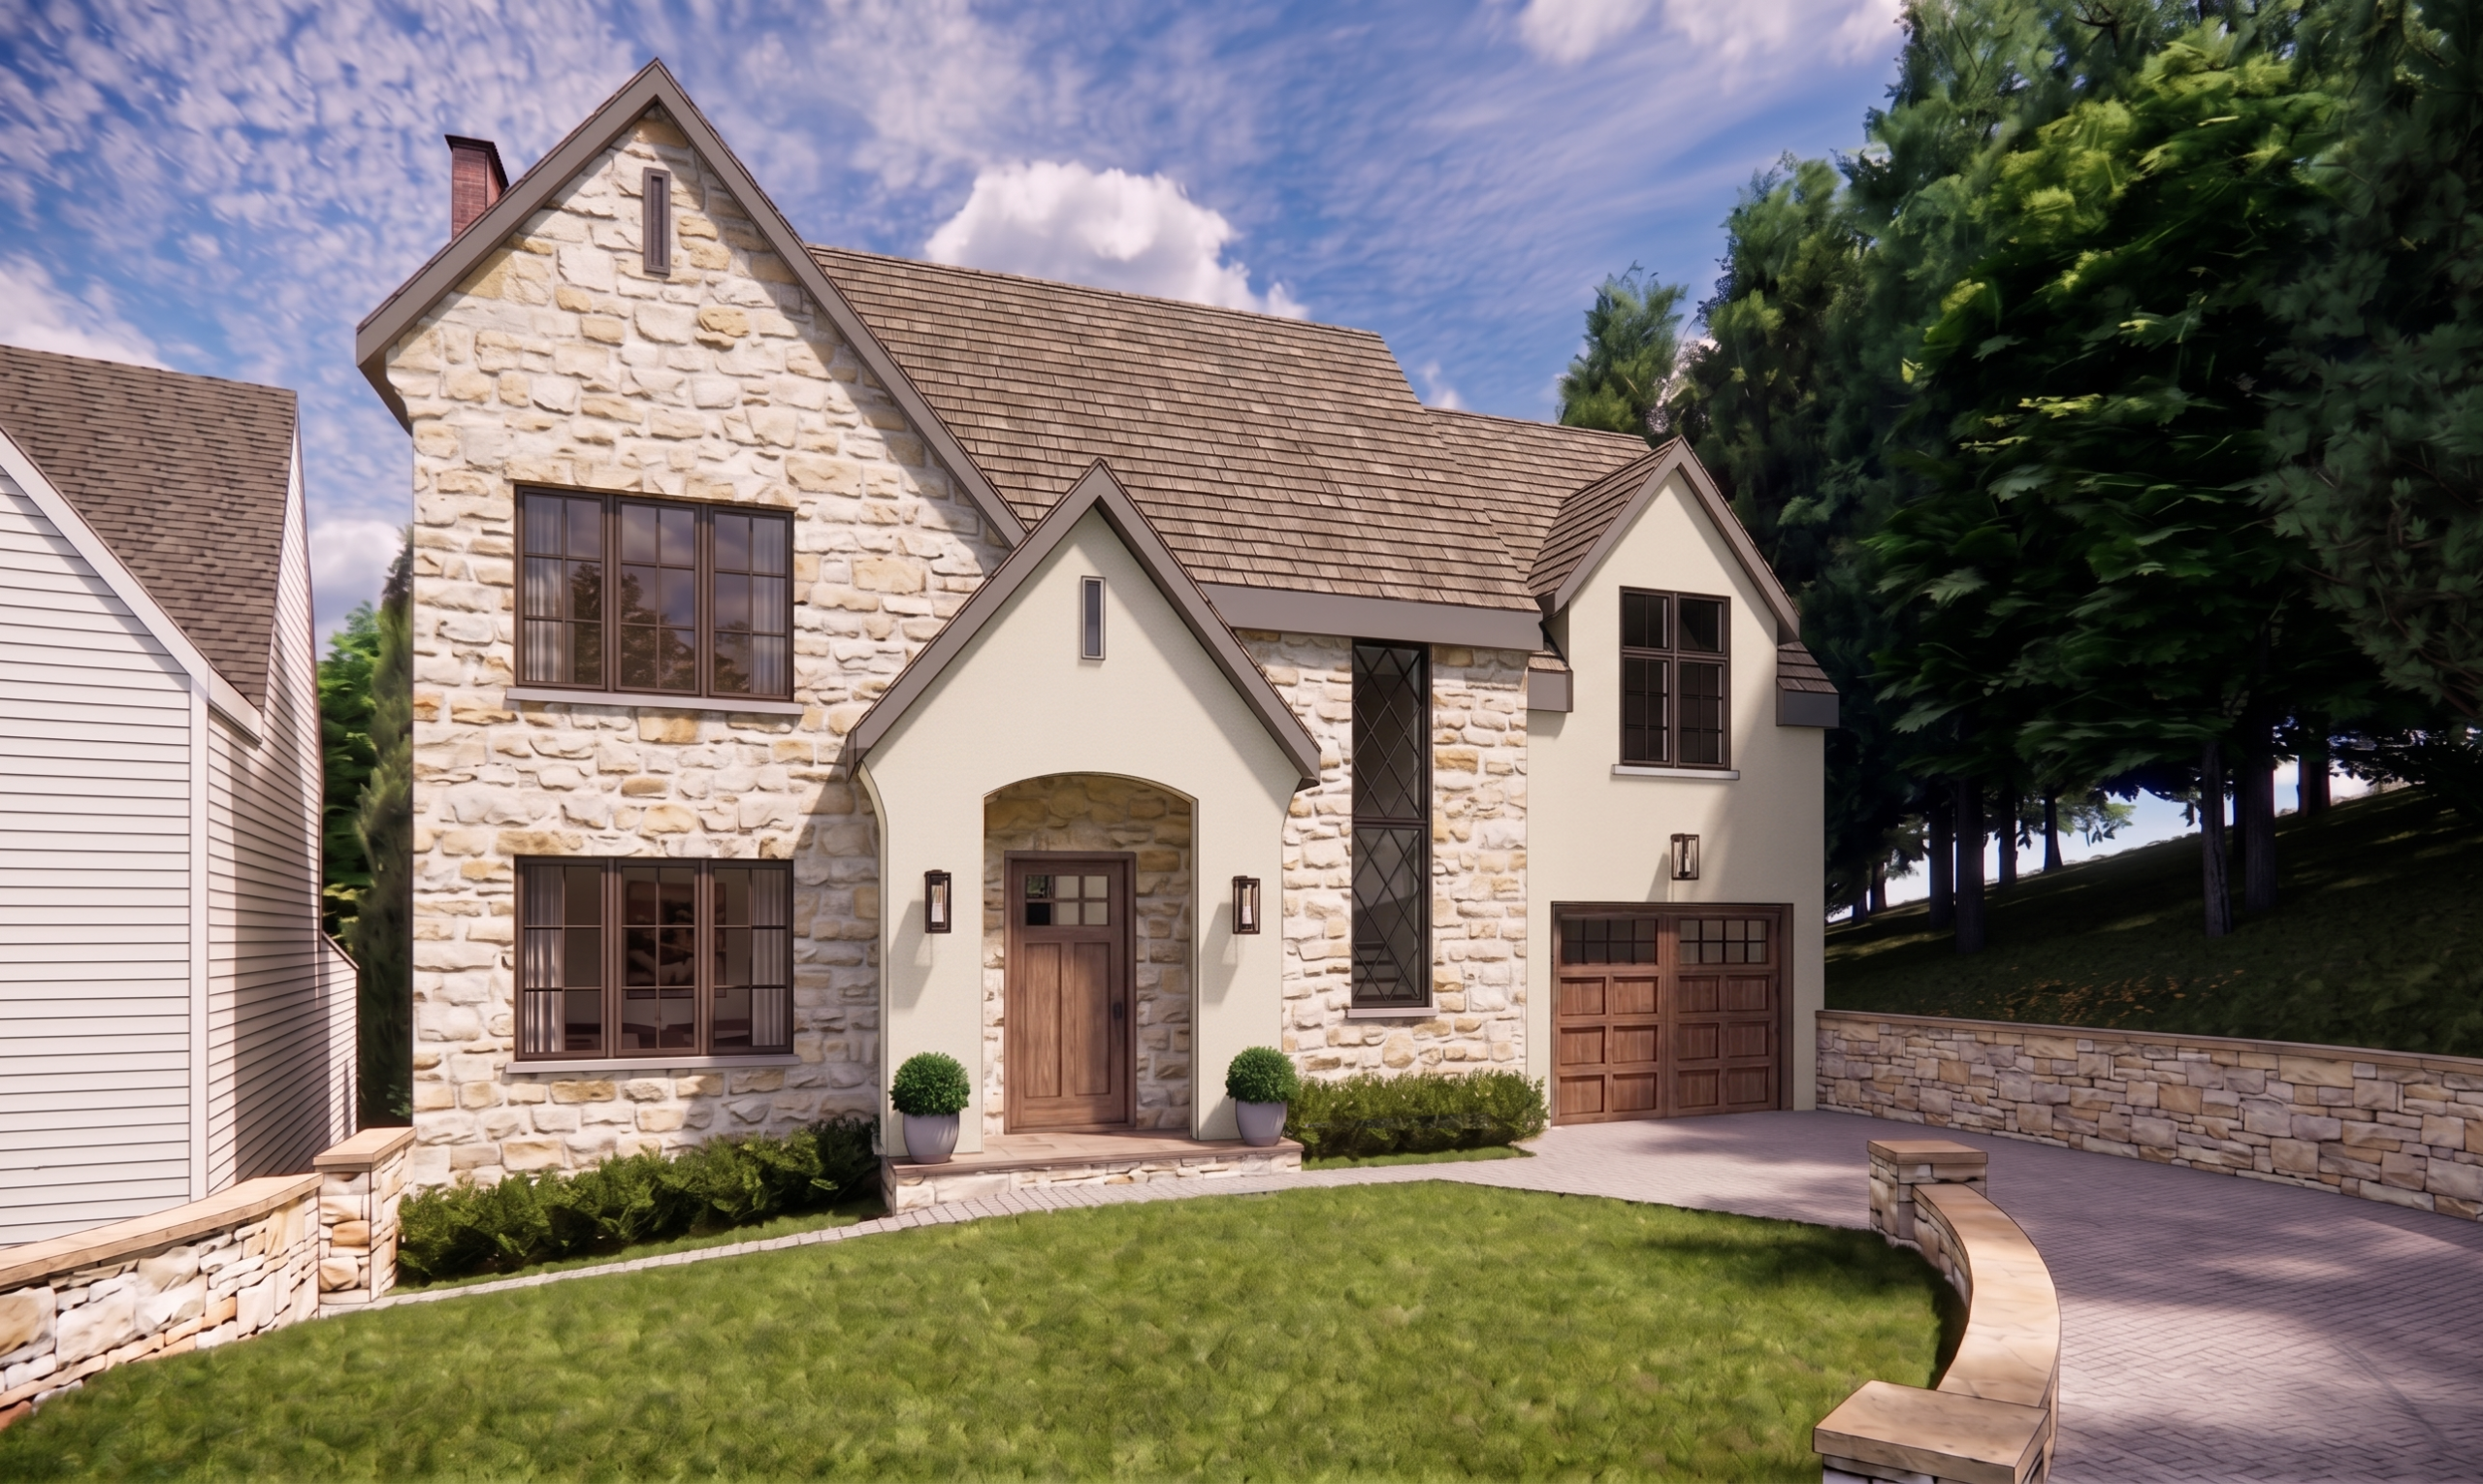
The New Tudor reimagines a home for a growing family, drawing inspiration from the client’s childhood landscape in British Columbia and the rare opportunity to live alongside the Humber ravine.
A series of past renovations had left the home with a fragmented layout and disconnected spaces. Our design approach rethought the home’s organization, creating a more intuitive flow and strengthening connections to the surrounding landscape through natural light and carefully framed views.
The existing Tudor character was thoughtfully refined through updated proportions and materials, balancing traditional charm with modern living.
The result is a home rooted in memory and place, thoughtfully designed to serve the family for generations to come.
The Suburban Edit
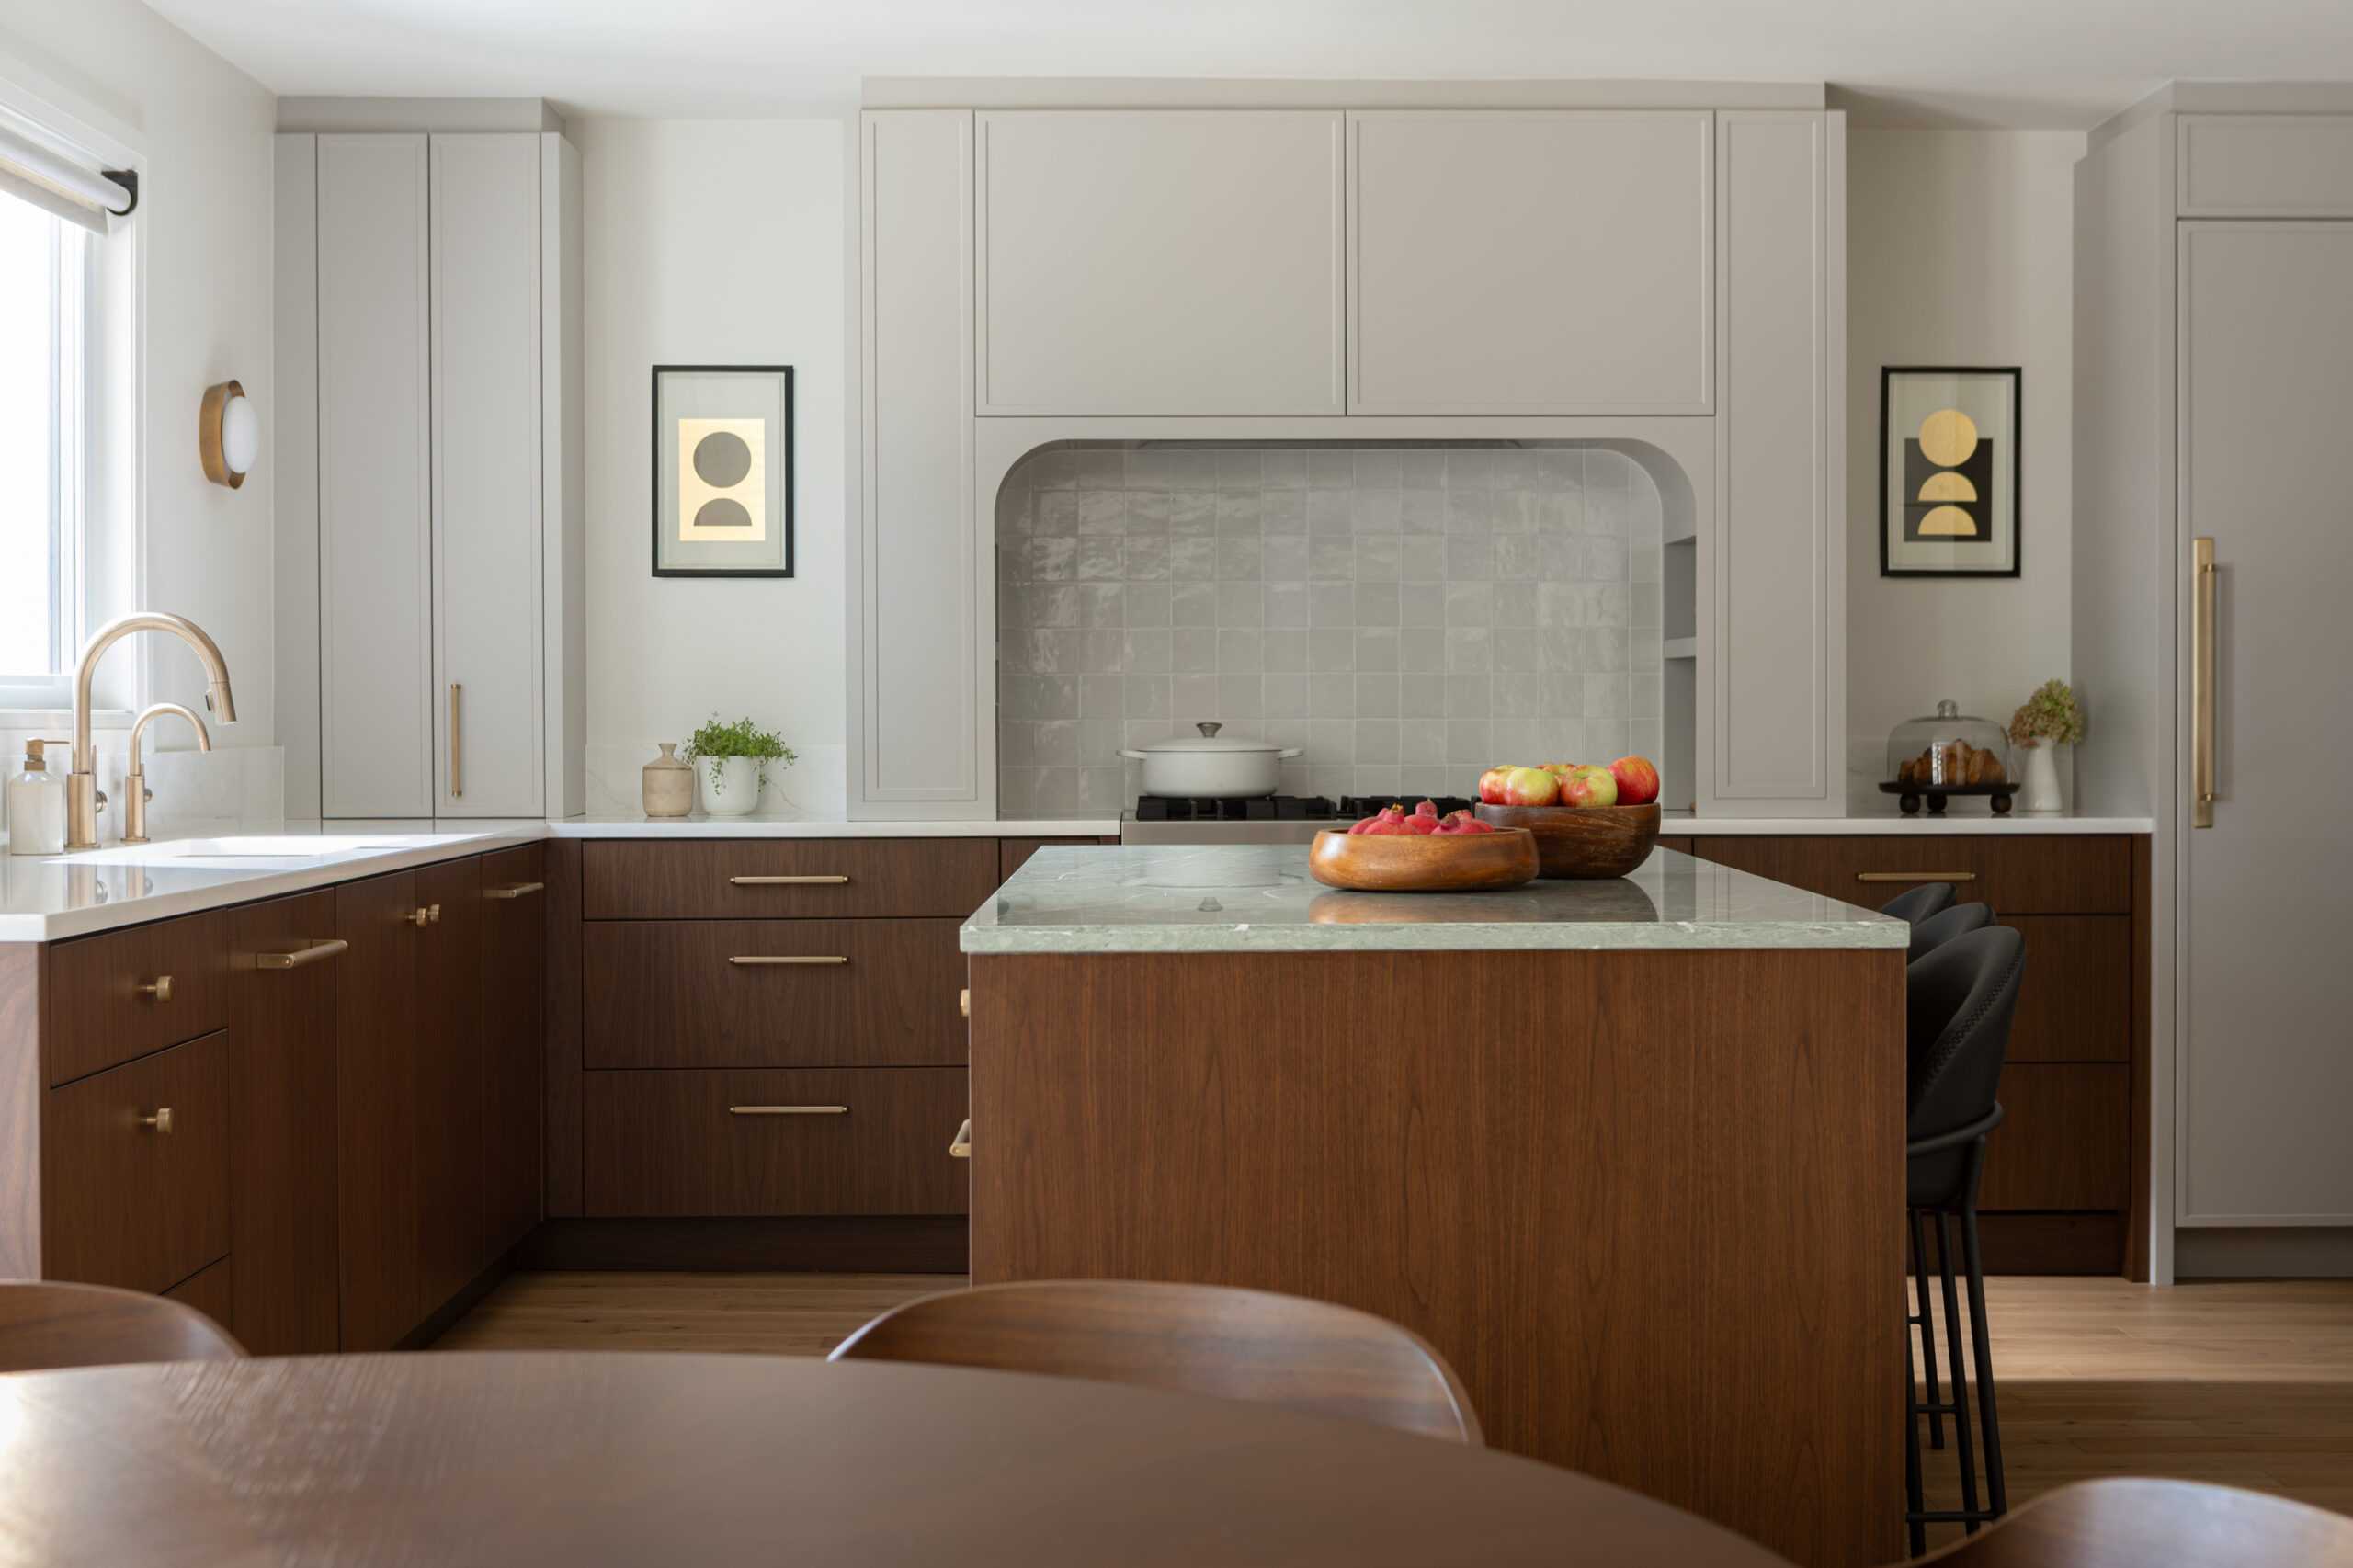
The Suburban Edit reimagines an existing home to better support everyday family life. By reworking the main floor as a whole, we introduced a dedicated pantry, improved connections between the kitchen, dining and living areas, and integrated custom millwork and storage. Thoughtful architectural changes and cohesive interiors transformed the flow and function of the home without adding square footage.
Explore Our Work
Featured Projects
Mineola Residence
Situated in Mineola West, this custom new build reimagines farmhouse living with a modern touch. The timeless design, inside and out, caters to the dynamic needs of a young family, ensuring thoughtful details for everything from playdates to gatherings with friends.

High Park Residence
Tasked with revitalizing their newly acquired 3-story stone house in Toronto's High Park, our clients sought a harmonious blend of heritage restoration and modernization. With a family of six, we strategically reimagined the layout, prioritizing practicality and durability to accommodate their active urban lifestyle.

Glen Road Addition
Transforming an outdated rear addition, our eco-conscious design brought modernity to the kitchen and a new raised deck. Natural materials, upgraded insulation, and improved windows enhance a seamlessly connected living space with traditional charm and modern amenities, complemented by a spacious, pergola-shaded deck for gatherings.
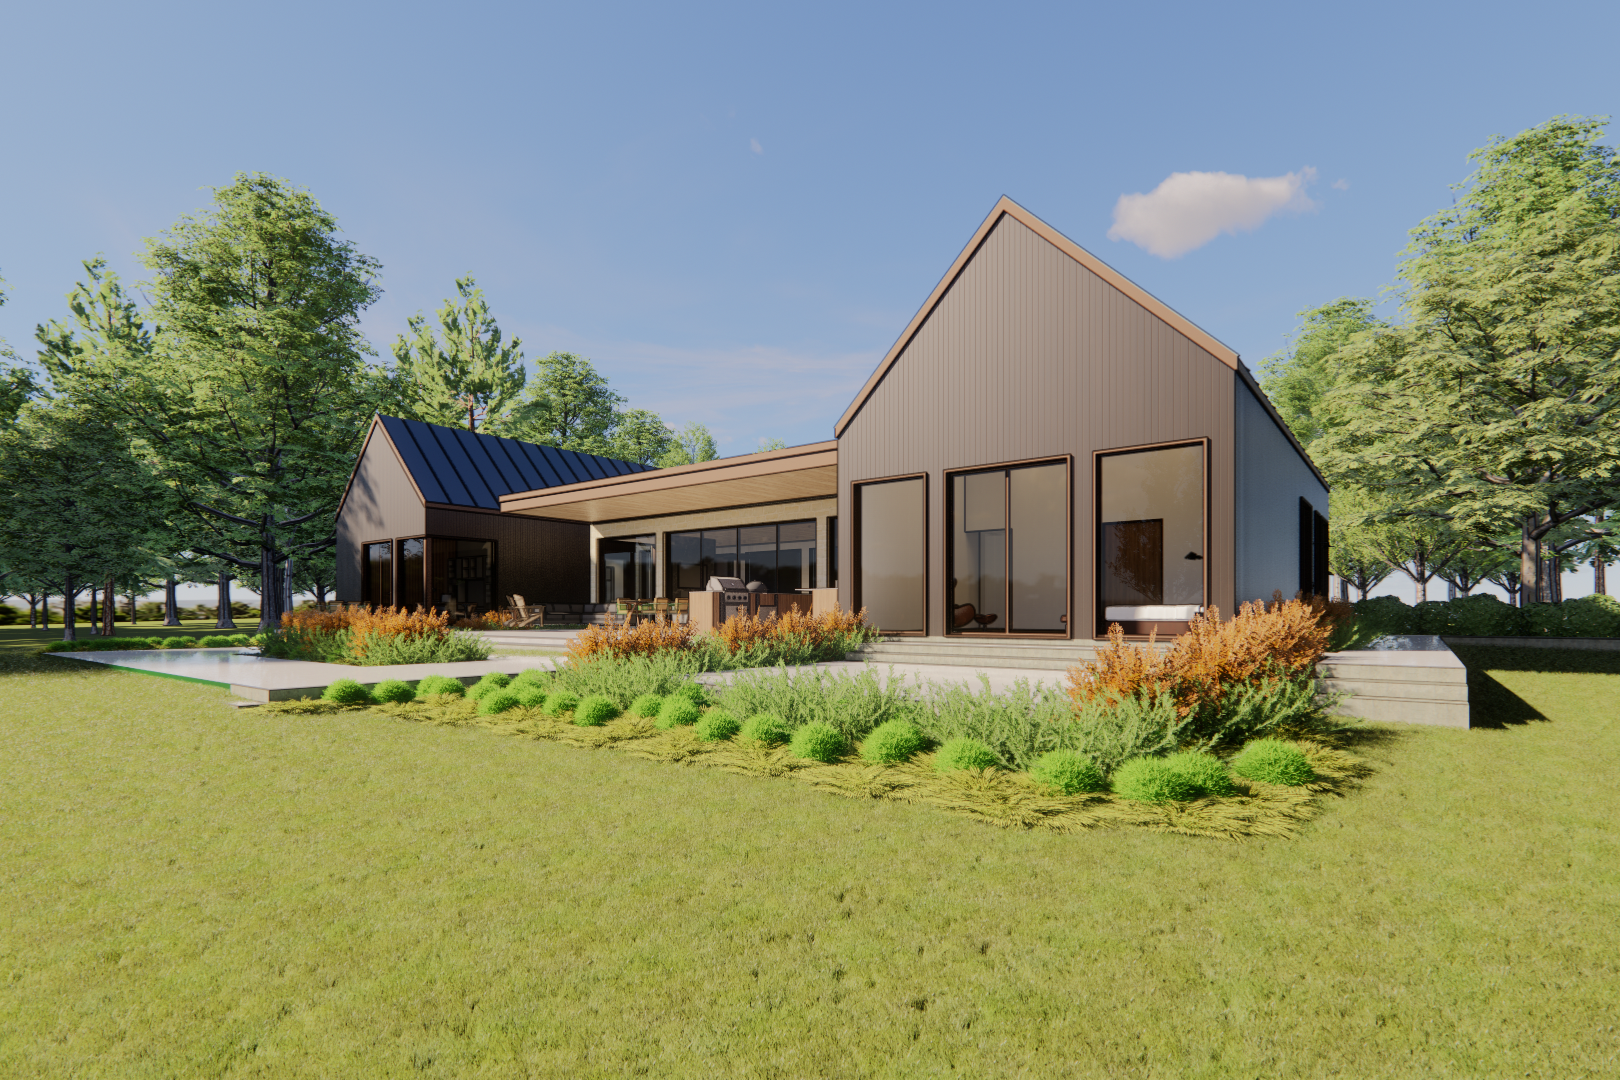
North Big Island
Our client, a busy professional, envisioned a weekend and retirement escape in the countryside. The project required single-storey living that embraced scenic views and provided ample space for entertaining family and friends.

St. Lawrence Residence
Returning clients sought a transformation for their newly acquired downtown condo. We addressed limited storage and a cramped feel by focusing on the kitchen and bathroom, enhancing efficiency and storage solutions. New finishes create a bright, calming Scandinavian ambiance throughout.
About Us
Mission
Our goal is to build more than just spaces; it’s to create a home you will love forever. Our approach, rooted in quality, personalization, and problem-solving, ensures that every detail is meticulously customized to your needs. Your satisfaction is our utmost priority as we carefully craft spaces that reflect your unique vision.
Meet The Team
Services
We provide a full range of design and project management services in various scales. From custom homes to unique commercial spaces we are passionate about designing bespoke solutions.
